<-- style PDP --> 122 Lisonally Court, Oakville - Detached for sale for $3,995,000
  • for sale

122 Lisonally Court

Oakville, Ontario, L6L 6P2 - Southwest

$3,995,000

  • Neighbourhood

    Southwest

  • Major Intersection

    Lakeshore Road W/Westdale/Lisonally

  • Listed Since: 29 day(s)

  • Last update: today

Overview

  • Property Type

    Detached, 2-Storey

  • Bedrooms

    4 + 1

  • Bathrooms

    5

  • Basement

    Finished + Full

  • Kitchen

    1

  • Total Parking

    10 (2 Attached Garage)

  • Lot Size

    85.46x182.51 (Feet)

  • Taxes

    $20,736.00 (2026)

  • Type

    Freehold

Property Description

Property description for 122 Lisonally Court, Oakville

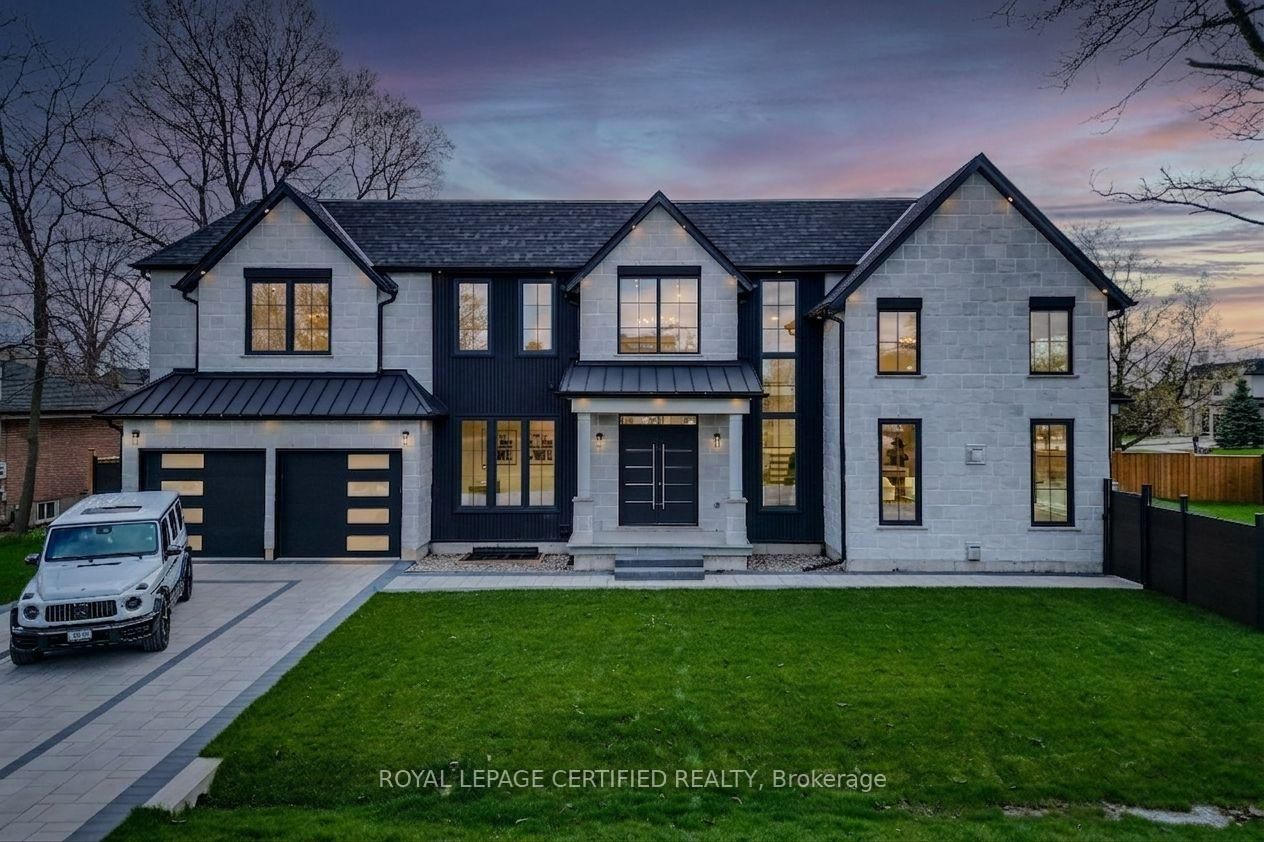
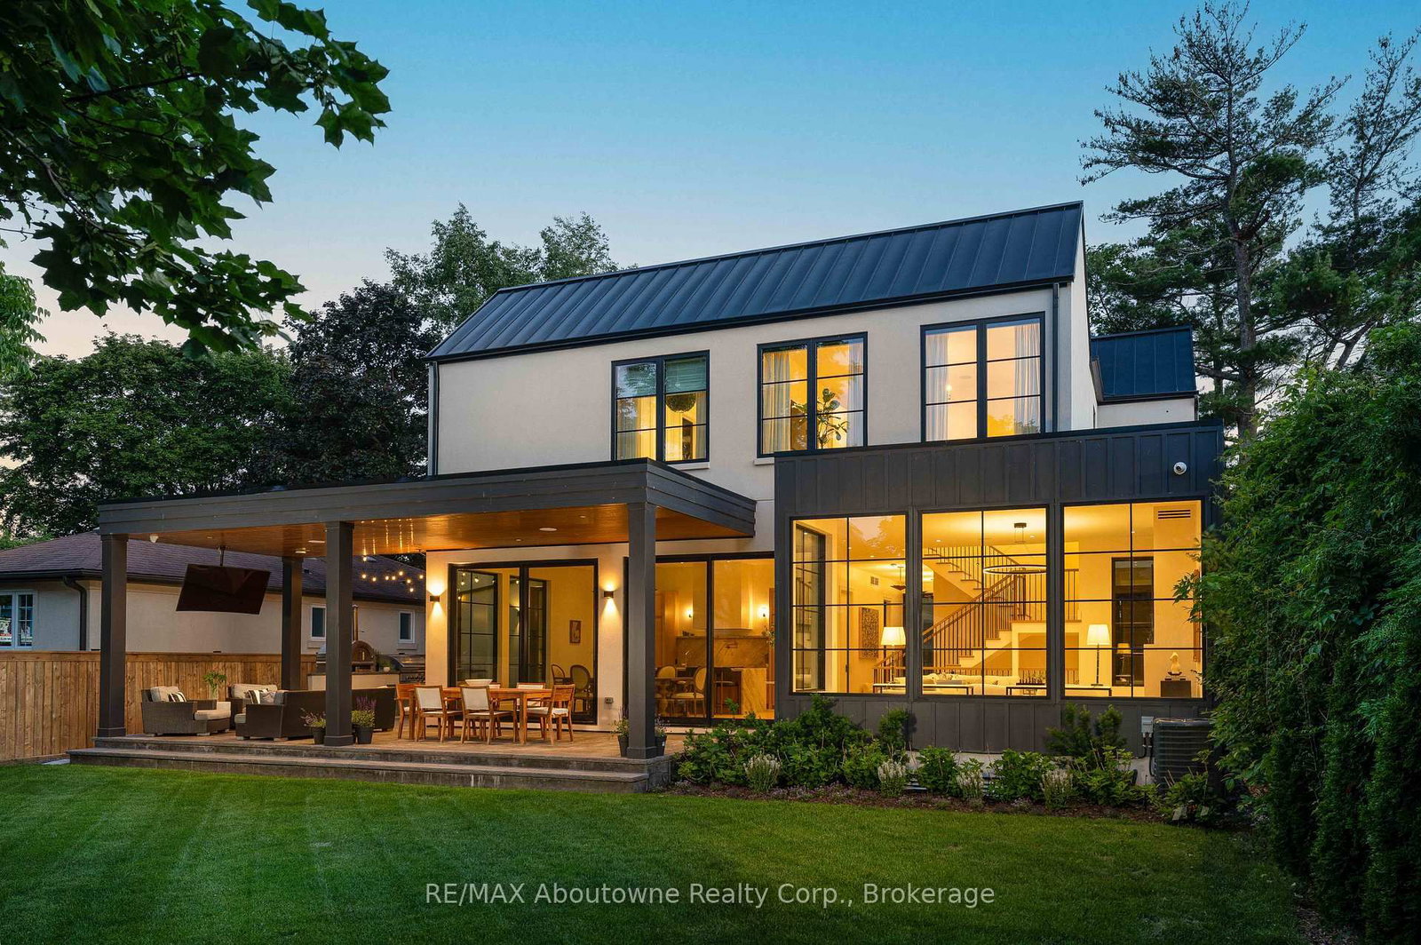
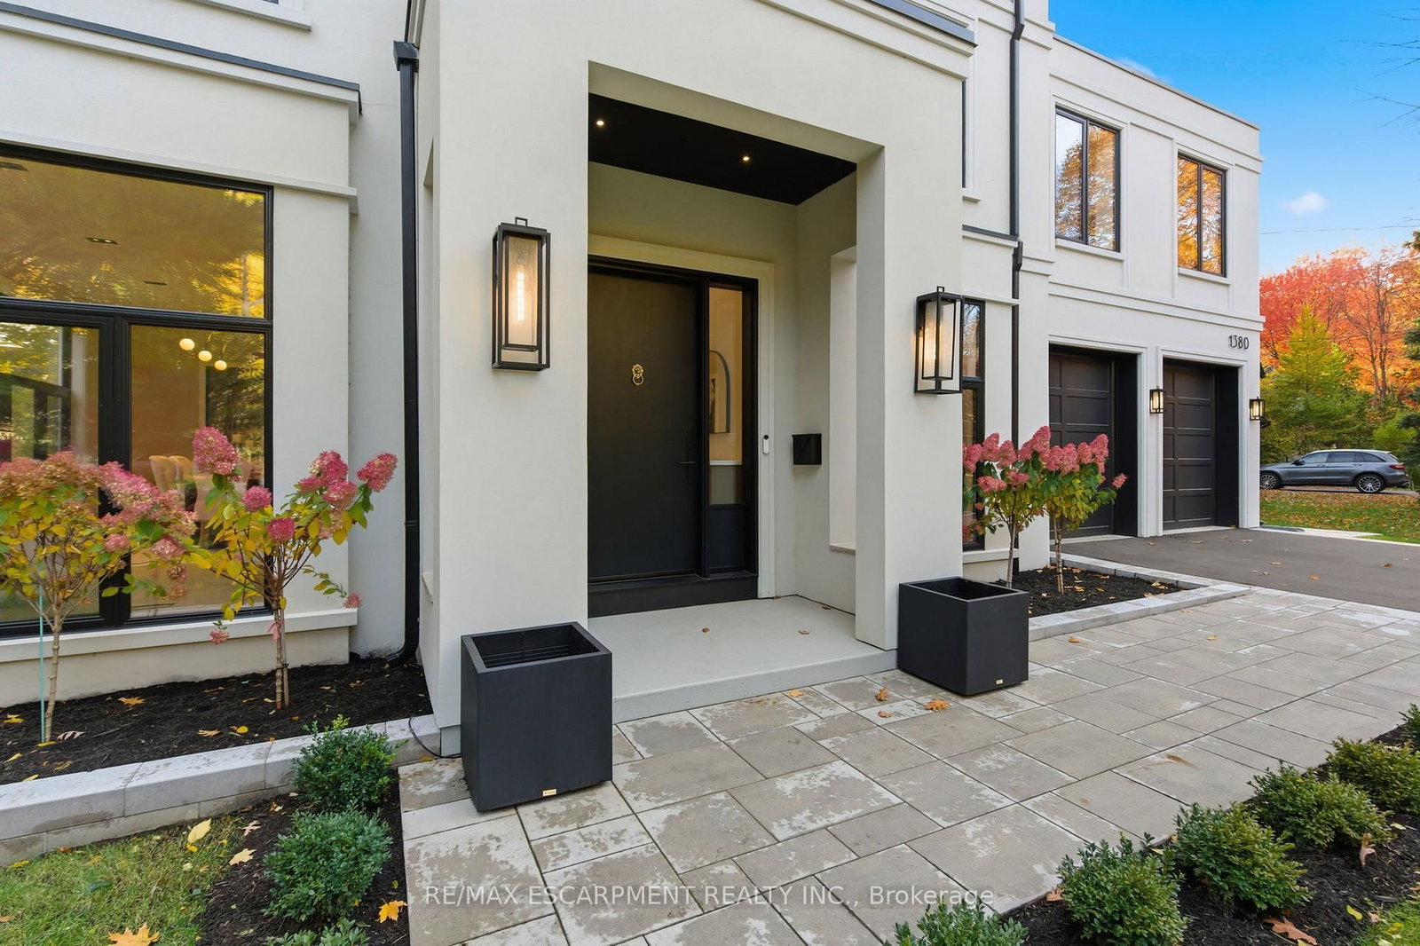
Tucked away on a quiet court in one of Southwest Oakville's most coveted enclaves, 122 Lisonally Court presents an exceptional opportunity to enjoy 4,250 square feet of elegant living space on a spectacular ravine lot. A stately presence from the moment of arrival, the home is distinguished by its timeless stone and stucco façade, circular driveway, and cedar shake roof. Surrounded by mature trees and established luxury residences, the setting offers an unmatched sense of privacy and prestige. Inside, generously proportioned principal rooms provide the perfect balance of scale and comfortable family living. Thoughtfully designed over three finished levels, this home offers expansive living and dining rooms, a spacious family room, dedicated main-floor office, and a well-appointed kitchen and breakfast area overlooking the remarkable backyard. The second level features four spacious bedrooms, including an impressive primary retreat, while the fully finished lower level adds exceptional versatility with a fifth bedroom, recreation room, games room, gym, and abundant storage. The true highlight of the property lies beyond the rear doors. Backing directly onto a picturesque ravine, the backyard is a private oasis rarely found in South Oakville. Mature landscaping creates complete seclusion around the saltwater pool, offering a tranquil resort-inspired setting for relaxation and entertaining. With no rear neighbours and breathtaking natural surroundings, the property delivers a level of privacy that is increasingly difficult to replicate. Located within walking distance of Appleby College and close to the lake, parks, trails, and Oakville's finest amenities, this is a rare opportunity to own a distinguished family home on one of Southwest Oakville's most desirable courts.

Listed by CENTURY 21 MILLER REAL ESTATE LTD.

  • MLS #

    W13463774

  • Sq. Ft

    3500-5000

  • Sq. Ft. Source

    MLS

  • Lot Irregularities

    Y

  • Year Built

    16-30

  • Pool

    Inground, Salt

  • Drive

    Circular

  • Garage

    Attached, 2 spaces

  • Total Parking

    10

  • Family Room

    Y

  • Den

    Y

  • Exterior

    Stone

  • Fireplace

    Y

  • Roof

    Cedar

  • Foundation

    Poured Concrete

  • Elevator

    n/a

  • Water View

    n/a

  • Laundry Level

    Main

  • Heat

    Forced Air

  • A/C

    Central Air

  • Water

    Municipal

  • Water Supply

    n/a

  • Sewers

    Sewers

  • Central Vac

    Y

  • Foyer

    5.97 x 3.58 ft Main level

  • Kitchen

    5.46 x 4.57 ft Main level

  • Breakfast

    4.32 x 3.89 ft Main level

  • Living

    6.12 x 3.45 ft Main level

  • Dining

    5.69 x 3.63 ft Main level

  • Family

    7.14 x 4.32 ft Main level

  • Office

    4.95 x 3.45 ft Main level

  • Den

    5.92 x 2.67 ft Main level

  • Mudroom

    4.57 x 2.16 ft Main level

  • Laundry

    2.01 x 1.85 ft Main level

  • Primary

    7.26 x 4.55 ft 2nd level

  • 2nd Br

    5.18 x 3.63 ft 2nd level

  • 3rd Br

    5.33 x 3.45 ft 2nd level

  • 4th Br

    4.55 x 3.45 ft 2nd level

  • Rec

    9.5 x 4.14 ft Bsmt level

  • Games

    7.39 x 6.99 ft Bsmt level

  • Br

    6.81 x 4.88 ft Bsmt level

  • Exercise

    4.72 x 3.25 ft Bsmt level

  • Utility

    3.3 x 3.15 ft Bsmt level

  • Cold/Cant

    3.48 x 1.4 ft Bsmt level

  • MLS #

    W13463774

  • Sq. Ft

    3500-5000

  • Sq. Ft. Source

    MLS

  • Lot Irregularities

    Y

  • Year Built

    16-30

  • Pool

    Inground, Salt

  • Drive

    Circular

  • Garage

    Attached, 2 spaces

  • Total Parking

    10

  • Family Room

    Y

  • Den

    Y

  • Exterior

    Stone

  • Fireplace

    Y

  • Roof

    Cedar

  • Foundation

    Poured Concrete

  • Elevator

    n/a

  • Water View

    n/a

  • Laundry Level

    Main

  • Heat

    Forced Air

  • A/C

    Central Air

  • Water

    Municipal

  • Water Supply

    n/a

  • Sewers

    Sewers

  • Central Vac

    Y

  • Foyer

    5.97 x 3.58 ft Main level

  • Kitchen

    5.46 x 4.57 ft Main level

  • Breakfast

    4.32 x 3.89 ft Main level

  • Living

    6.12 x 3.45 ft Main level

  • Dining

    5.69 x 3.63 ft Main level

  • Family

    7.14 x 4.32 ft Main level

  • Office

    4.95 x 3.45 ft Main level

  • Den

    5.92 x 2.67 ft Main level

  • Mudroom

    4.57 x 2.16 ft Main level

  • Laundry

    2.01 x 1.85 ft Main level

  • Primary

    7.26 x 4.55 ft 2nd level

  • 2nd Br

    5.18 x 3.63 ft 2nd level

  • 3rd Br

    5.33 x 3.45 ft 2nd level

  • 4th Br

    4.55 x 3.45 ft 2nd level

  • Rec

    9.5 x 4.14 ft Bsmt level

  • Games

    7.39 x 6.99 ft Bsmt level

  • Br

    6.81 x 4.88 ft Bsmt level

  • Exercise

    4.72 x 3.25 ft Bsmt level

  • Utility

    3.3 x 3.15 ft Bsmt level

  • Cold/Cant

    3.48 x 1.4 ft Bsmt level

Thinking of Selling?

Find Out Your Home’s Value in Today’s Market!

No Email or Signup is required to view your home estimate.

estimate your home value

Contact Manoj Kukreja

Sales Representative,
Century 21 People’s Choice Realty Inc.,
Brokerage
(647) 576 - 2100

Manoj profile avatar

Property History

Property history for 122 Lisonally Court, Oakville

This property has been sold 1 time before. Create your free account to explore sold prices, detailed property history, and more insider data.

Sign In / Register

Mortgage Calculator

This data is for informational purposes only.

Mortgage Payment per month

Principal Amount

Interest

Total Payable

Amortization

Amortization

Closing Cost Calculator

This data is for informational purposes only.

Closing Cost Total for this property

Total Cash flow for purchasing this property

Down Payment(%)*
Additional information

Provincial Land Transfer Tax

Ontario Land Transfer Tax Rebate

Toronto Land Transfer Tax

Toronto Land Transfer Tax Rebate

PST on CMHC Insurance Premium

Lawyer Fees

$2,825

Government Registration Fee's

$164

Title Insurance

Closing Cost Total

Total Cash flow for purchasing this property

Provincial Land Transfer Tax

Ontario Land Transfer Tax Rebate

Toronto Land Transfer Tax

Toronto Land Transfer Tax Rebate

PST on CMHC Insurance Premium

Lawyer Fees

$2,825

Government Registarion Fee's

$164

Title Insurance

Down Payment(%)*

* A down payment of less than 20% is permitted only for first-time home buyers purchasing their principal residence. The minimum down payment required is 5% for the portion of the purchase price up to $500,000, and 10% for the portion between $500,000 and $1,500,000. For properties priced over $1,500,000, a minimum down payment of 20% is required.

Thinking of Selling?

Find Out Your Home’s Value in Today’s Market!

No Email or Signup is required to view your home estimate.

estimate your home value

Contact Manoj Kukreja

Sales Representative, Century 21 People’s Choice Realty Inc., Brokerage
(647) 576 - 2100

Manoj profile avatar

Recent Sold Listings in Southwest, Oakville

Popular Cities